How to Scope a Modern Sauna Build Safely
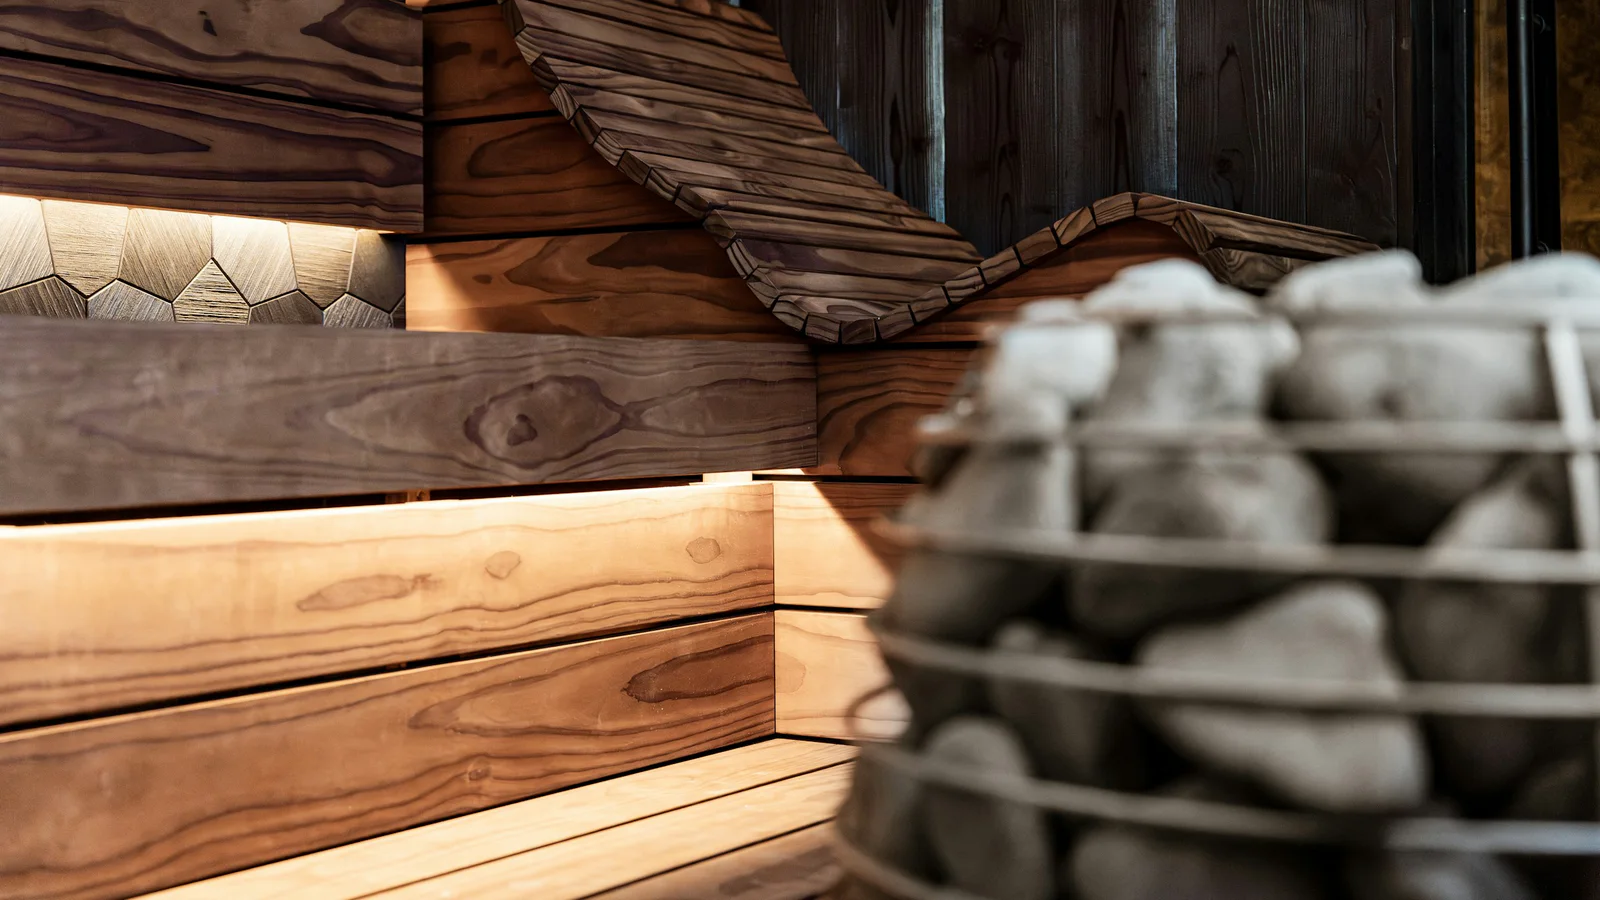
Image: HUUM / Unsplash
A sauna is a hot, moisture-variable occupied space with electrical, fire, burn, slip, and ventilation risks. A generic article cannot safely provide a universal wall assembly, vent location, heater clearance, circuit design, or do-it-yourself approval.
Start with the specific site, occupancy, heat source, and listed equipment.
Define the product and use
Document:
- traditional electric, wood-fired, infrared, steam, or another system;
- residential or commercial use;
- room volume and maximum occupancy;
- indoor or outdoor exposure;
- climate and existing wall or roof assembly;
- accessibility and supervision needs;
- cleaning and water use; and
- expected operating schedule.
A prefabricated infrared cabin and a site-built commercial Finnish sauna are not variations of one standard detail.
Select equipment before final design
Obtain the current installation manual, listing or certification information, electrical or fuel requirements, clearances, controls, sensors, guarding, ventilation, and maintenance instructions for the exact model.
Have the authority having jurisdiction and qualified professionals determine applicable building, mechanical, electrical, fire, plumbing, accessibility, and health rules. A product listing does not replace a permit, and a permit does not excuse departure from installation instructions.
The importance is practical: in March 2026, the U.S. Consumer Product Safety Commission recalled approximately 675 do-it-yourself sauna heater kits because conductors could overheat, creating a fire hazard.
Coordinate the whole enclosure
The architect, builder, and equipment installer should resolve:
- structure and movement;
- insulation and thermal bridging;
- air, vapor, and water control appropriate to the climate and assembly;
- ventilation and make-up air;
- floor drainage, cleaning, and slip resistance;
- corrosion-resistant, temperature-appropriate materials and fasteners;
- glazing, door operation, guards, and emergency egress;
- surface temperatures and heater guarding;
- lighting and controls;
- accessibility; and
- drying and maintenance after use.
Advice such as “always use foil,” “put intake by the heater,” or “exhaust on the opposite wall” may conflict with a listed system, building assembly, or local code. Use the approved design.
Build a complete cost model
Do not publish universal 2026 cost bands without a location, design, quote date, inclusions, and currency. Ask for a line-item estimate:
| Cost group | Examples |
|---|---|
| Design and approvals | Survey, architecture, engineering, permits, inspections |
| Site work | Demolition, structure, weatherproofing, access, drainage |
| Equipment | Heater, controls, sensors, guards, stones or emitters |
| Trades | Electrical, fuel, ventilation, plumbing, fire protection |
| Interior | Approved cladding, benches, door, glazing, lighting |
| Operations | Cleaning, water treatment, energy, consumables, maintenance |
| Risk | Tax, freight, exchange rate, escalation, contingency, downtime |
Record whether each quote includes labor, tax, delivery, commissioning, and remedial work. “Cabin price” is not installed cost.
Commission and maintain
Before opening, obtain inspections, test controls and safety shutoffs, confirm ventilation and electrical performance, document cleaning and emergency procedures, train operators, and retain manuals and warranties.
Service life cannot be promised as 15 or 20 years without a product, environment, duty cycle, maintenance record, and defined failure criterion.
Source notes
- The CPSC’s March 2026 sauna-heater-kit recall documents overheating reports and fire risk.
- UL’s household-appliance safety overview identifies sauna heating appliances among covered specialty equipment.
- The International Mechanical Code ventilation chapter illustrates that occupied-space ventilation is code-governed; adopted editions and local amendments vary.
- CDC heat-health guidance provides general heat-risk context for operators and users.
Source check: 27 July 2026.
This article is not a construction specification, code opinion, medical protocol, or cost quote. Use qualified local professionals.
saunarecoverywellnesssauna buildinghome wellness